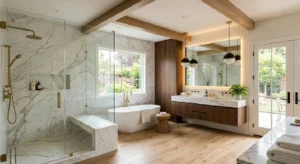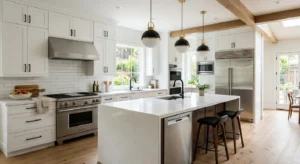
Here is a highly engaging, visual-first case study blog post designed to showcase a comprehensive home transformation. It uses a structured breakdown to walk potential clients through the problems, the spatial solutions, and the high-end design elements of a full remodel.
Case Study: The Anatomy of a Total Home Transformation
There is something incredibly satisfying about a full home renovation. It is more than just swapping out old finishes; it is about completely reimagining a home’s flow, unlocking its hidden square footage, and matching its layout to a modern lifestyle.
When our team took on this comprehensive home remodel, the property suffered from classic outdated design bottlenecks: compartmentalized rooms, closed-off cooking zones, inefficient storage, and a muddy color palette dominated by basic honey-oak finishes.
Here is a deep dive into how we took this property from dark and dated to a bright, open-concept showstopper.
1. The Living Zone & Layout Shift
The “Before” Problem
The original main floor was divided by non-structural partition walls. The kitchen was entirely boxed in, meaning whoever was preparing dinner was completely cut off from guests in the living room. Low-hanging upper cabinets further blocked natural light from traveling across the space.
The “After” Solution
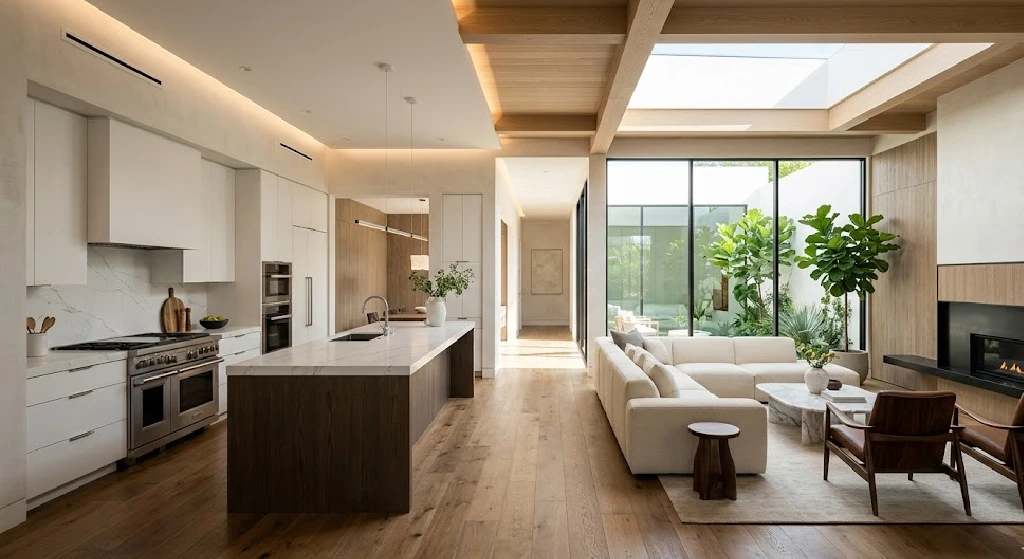
We stripped the main living area down to its structural studs. By removing the dividing partition wall, we combined the kitchen, dining, and living rooms into one continuous, light-filled open-concept great room.
Flooring Continuity: We replaced fragmented flooring zones with premium, wide-plank engineered hardwood throughout the entire footprint to make the home feel twice as large.
Structural Sightlines: Dropping the walls allowed natural light from the front windows to illuminate the rear of the home, transforming a previously gloomy interior.